
Interior Design
Design that goes all the way to the drawings
A beautiful render is the beginning. Working documentation is what turns it into a room.
Stages
Twelve stages of design
Each stage ends with a specific document that you approve.
Consultation
We define the brief, the way you live and the boundaries of the project.
- Written brief
Measurement
Precise dimensions and a record of the existing condition.
- Measured survey
Space planning
Planning options with zoning and circulation resolved.
- Planning options
- Zoning diagram
Moodboard
The visual direction: atmosphere, texture and mood.
- Moodboard
Concept development
The concept is developed into specific architectural moves.
- Concept presentation
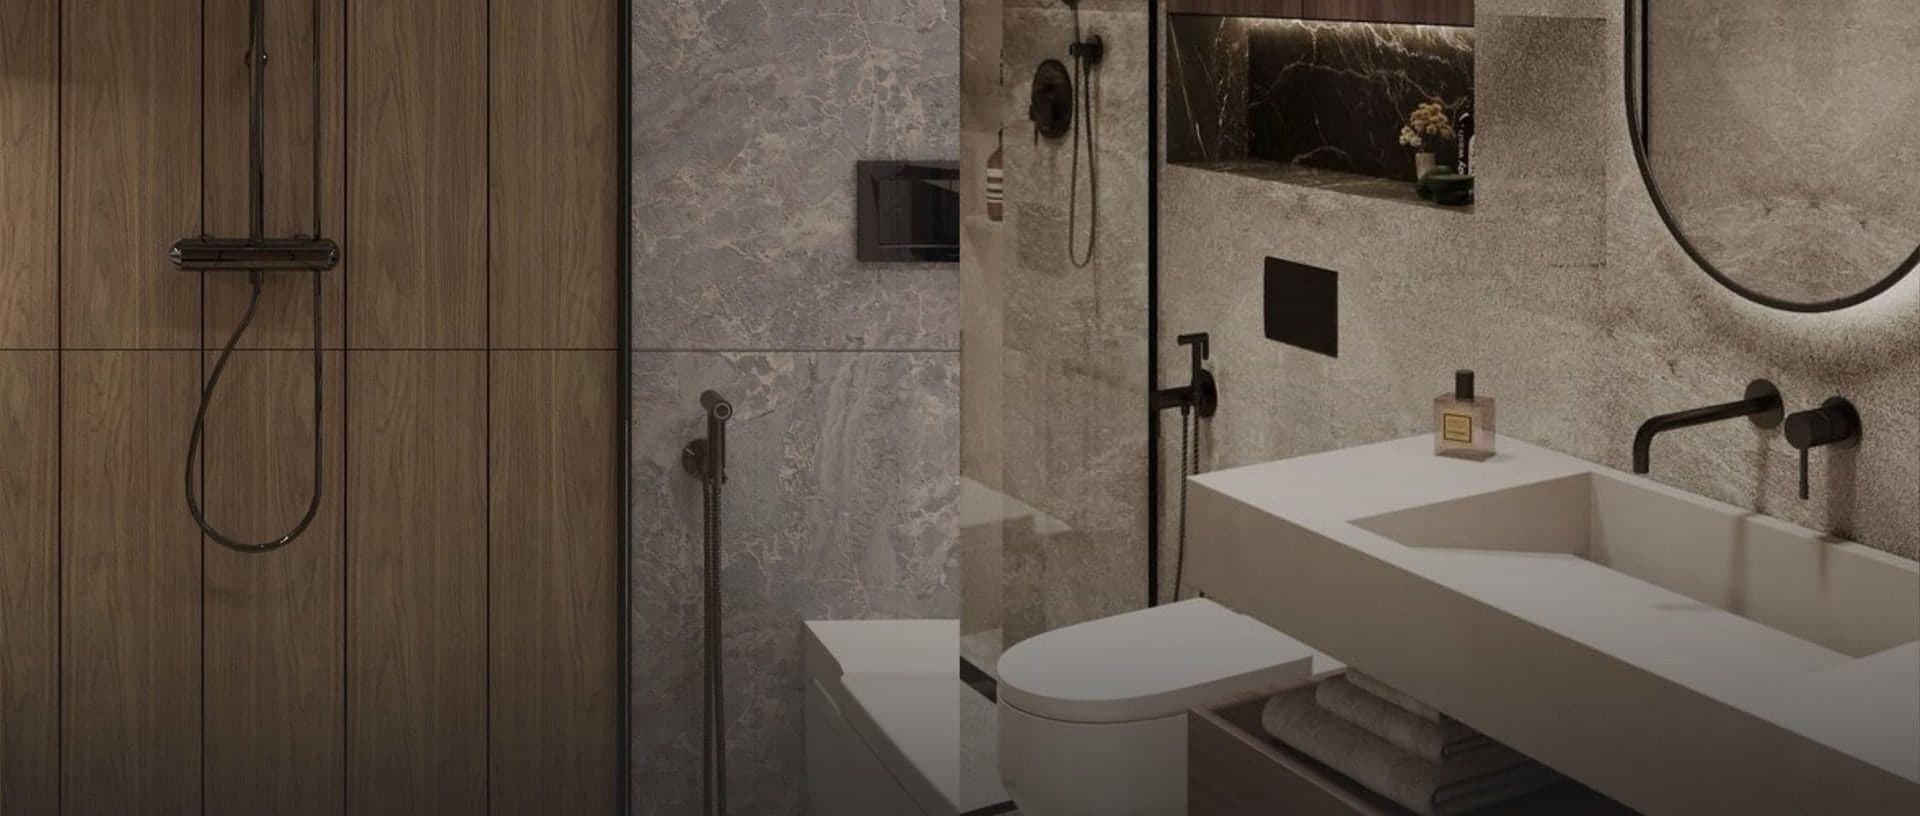
Material selection
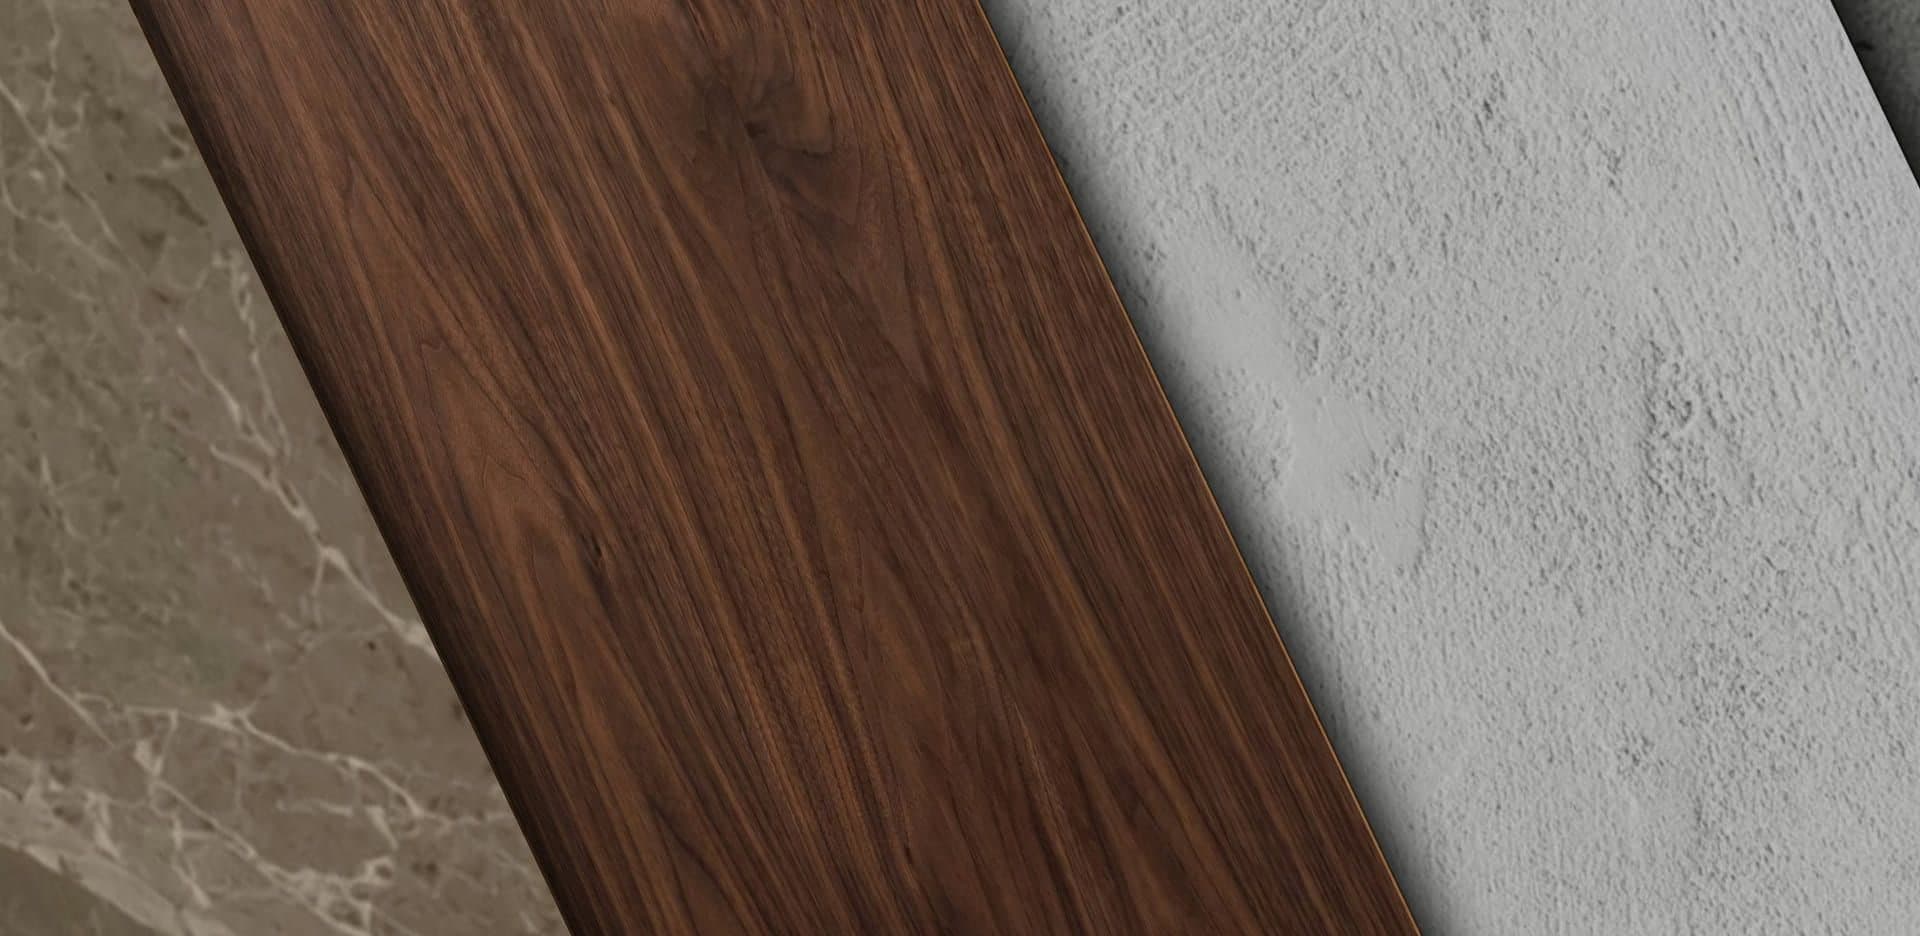
Physical samples in hand — texture and colour never read correctly on a screen.
- Material board
- Specification
Colour palette
A colour system that links the rooms and is tested against the natural light.
- Colour schedule
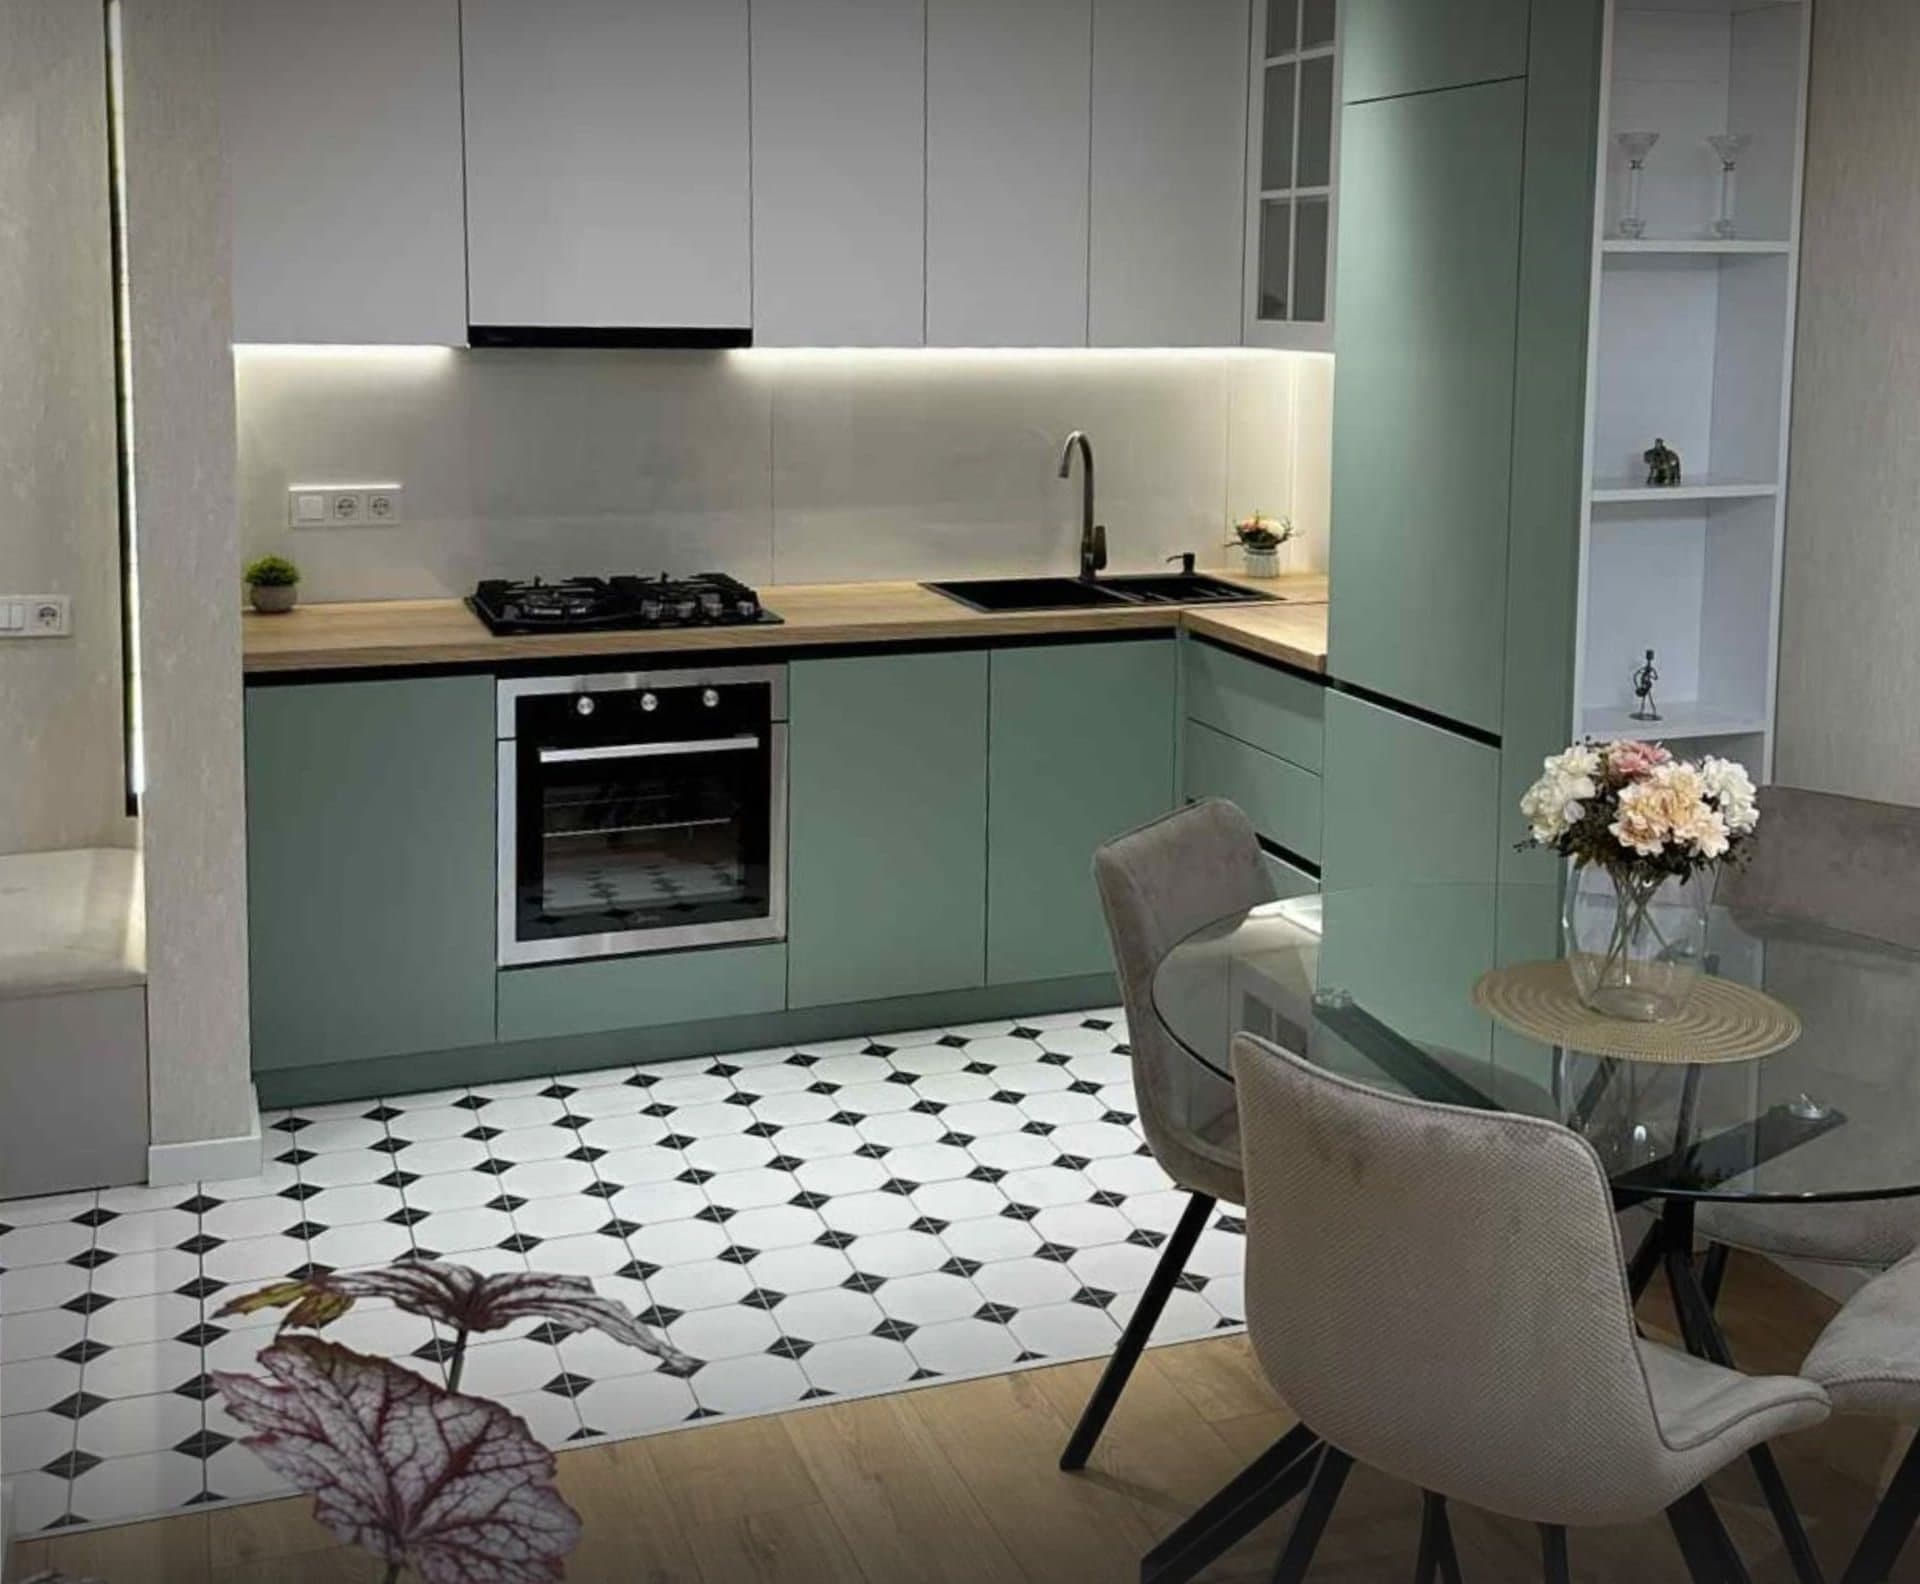
Furniture selection
Ready-made pieces and bespoke items brought together in one schedule.
- Furniture schedule
- Layout plan
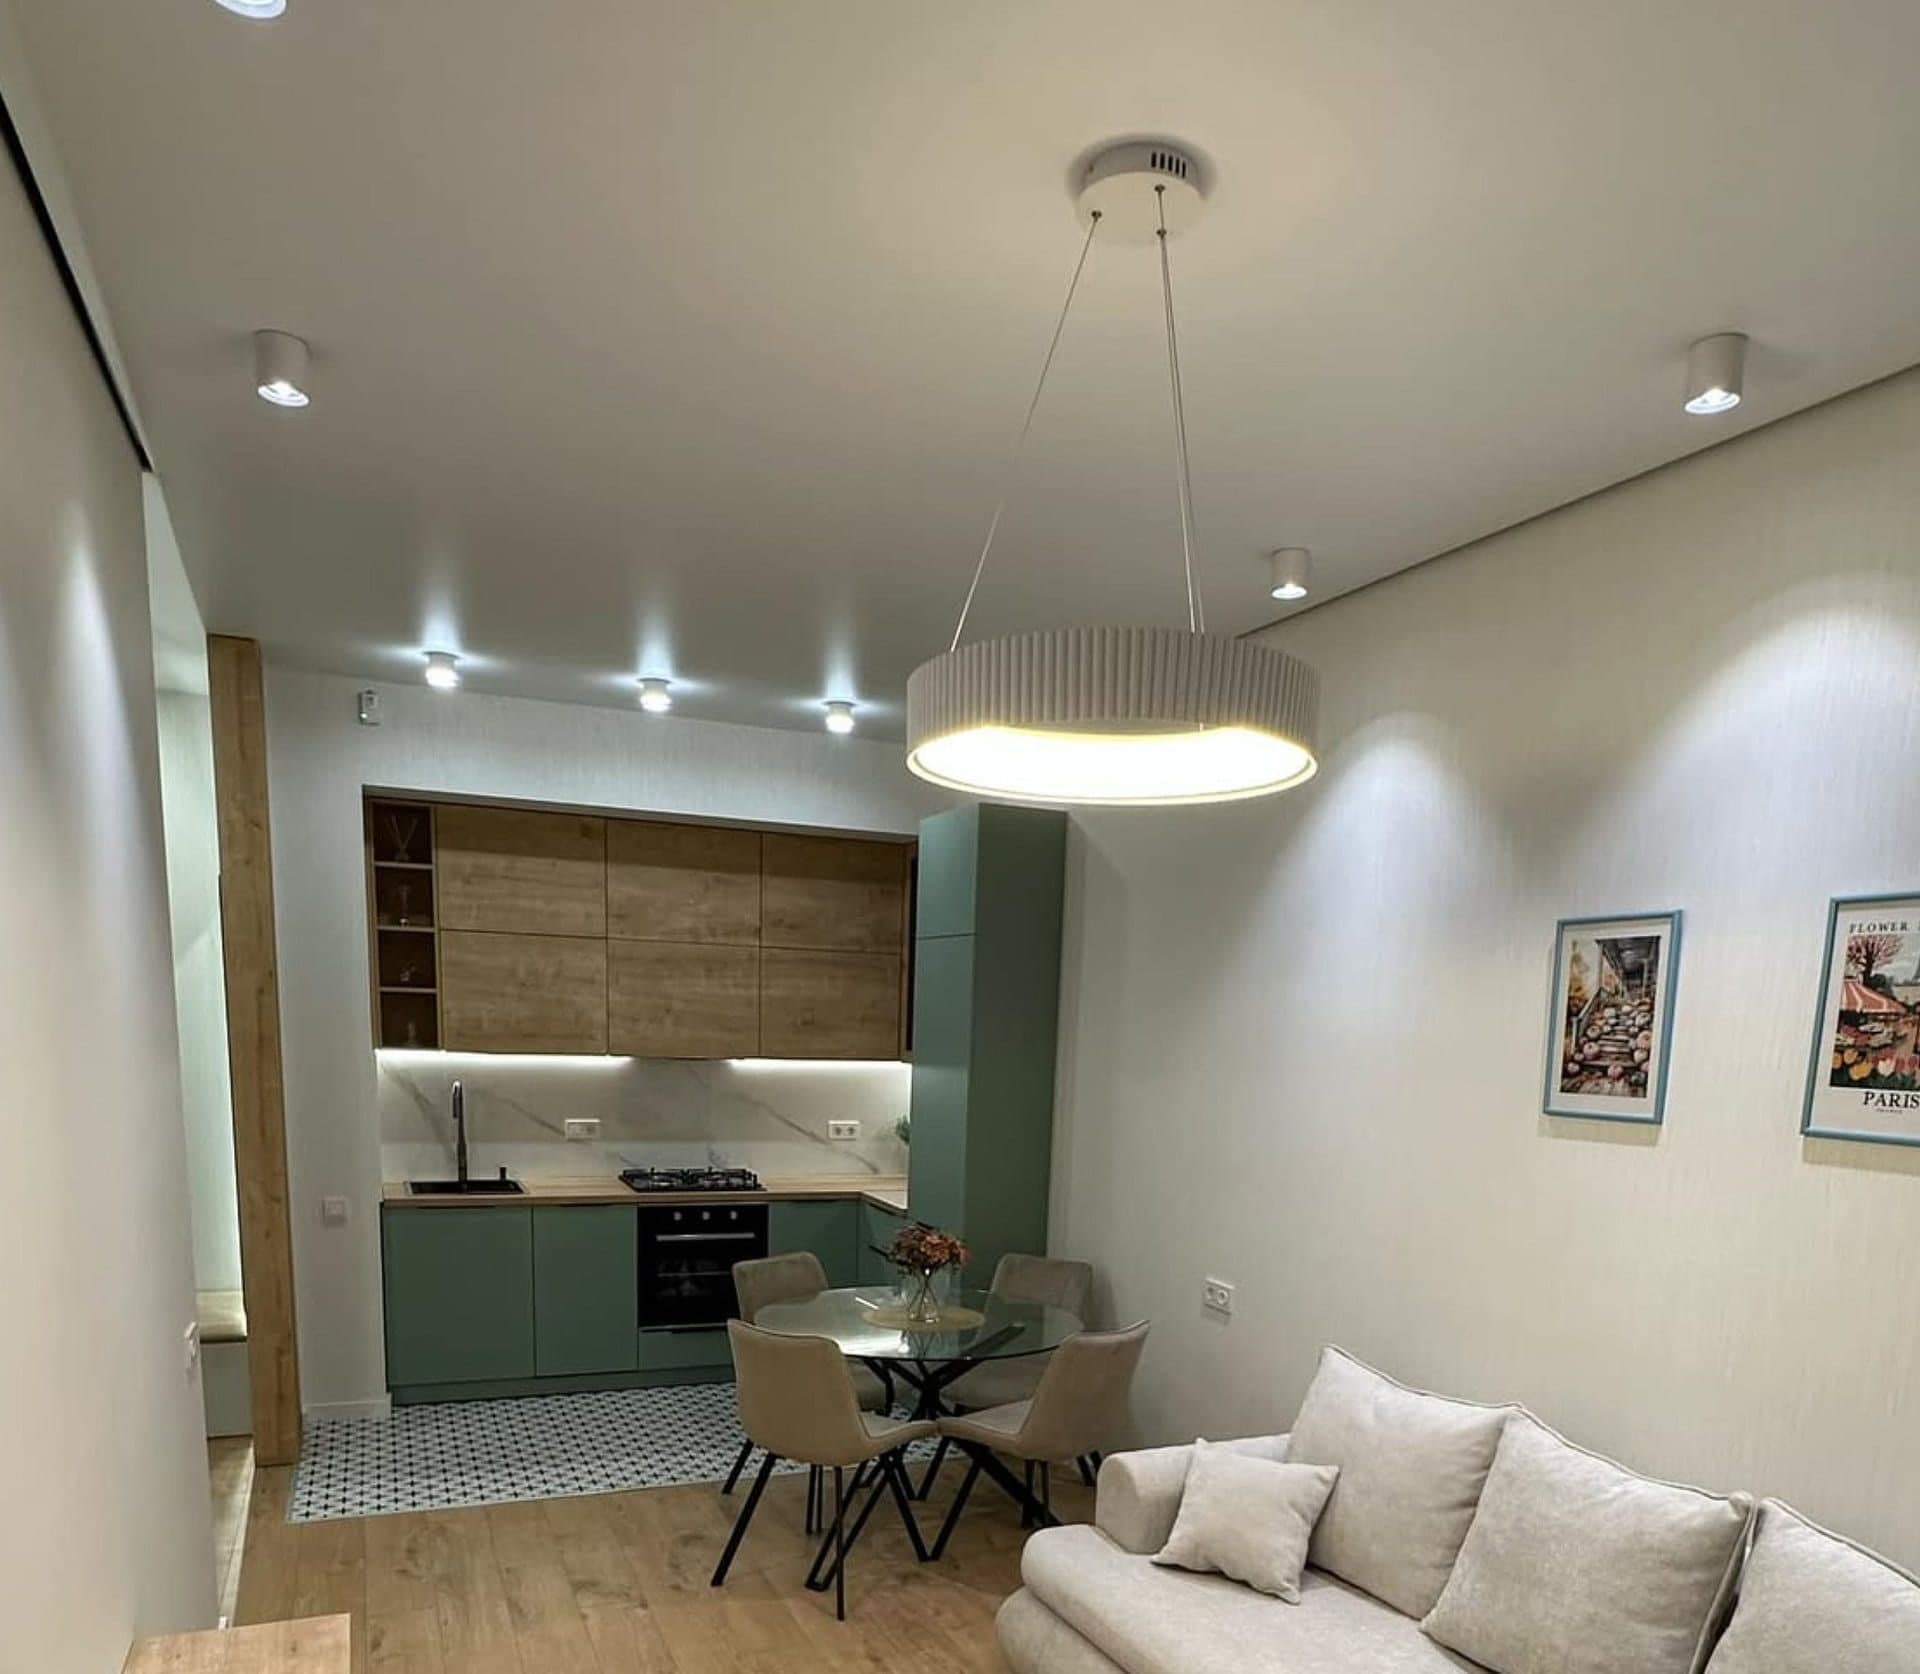
Lighting design
Scenes, circuits, colour temperature and control logic.
- Lighting plan
- Luminaire schedule
Technical drawings
Floor, ceiling, electrical and plumbing plans plus wall elevations.
- Flooring plan
- Ceiling plan
- Electrical plan
- Plumbing plan
- Wall elevations
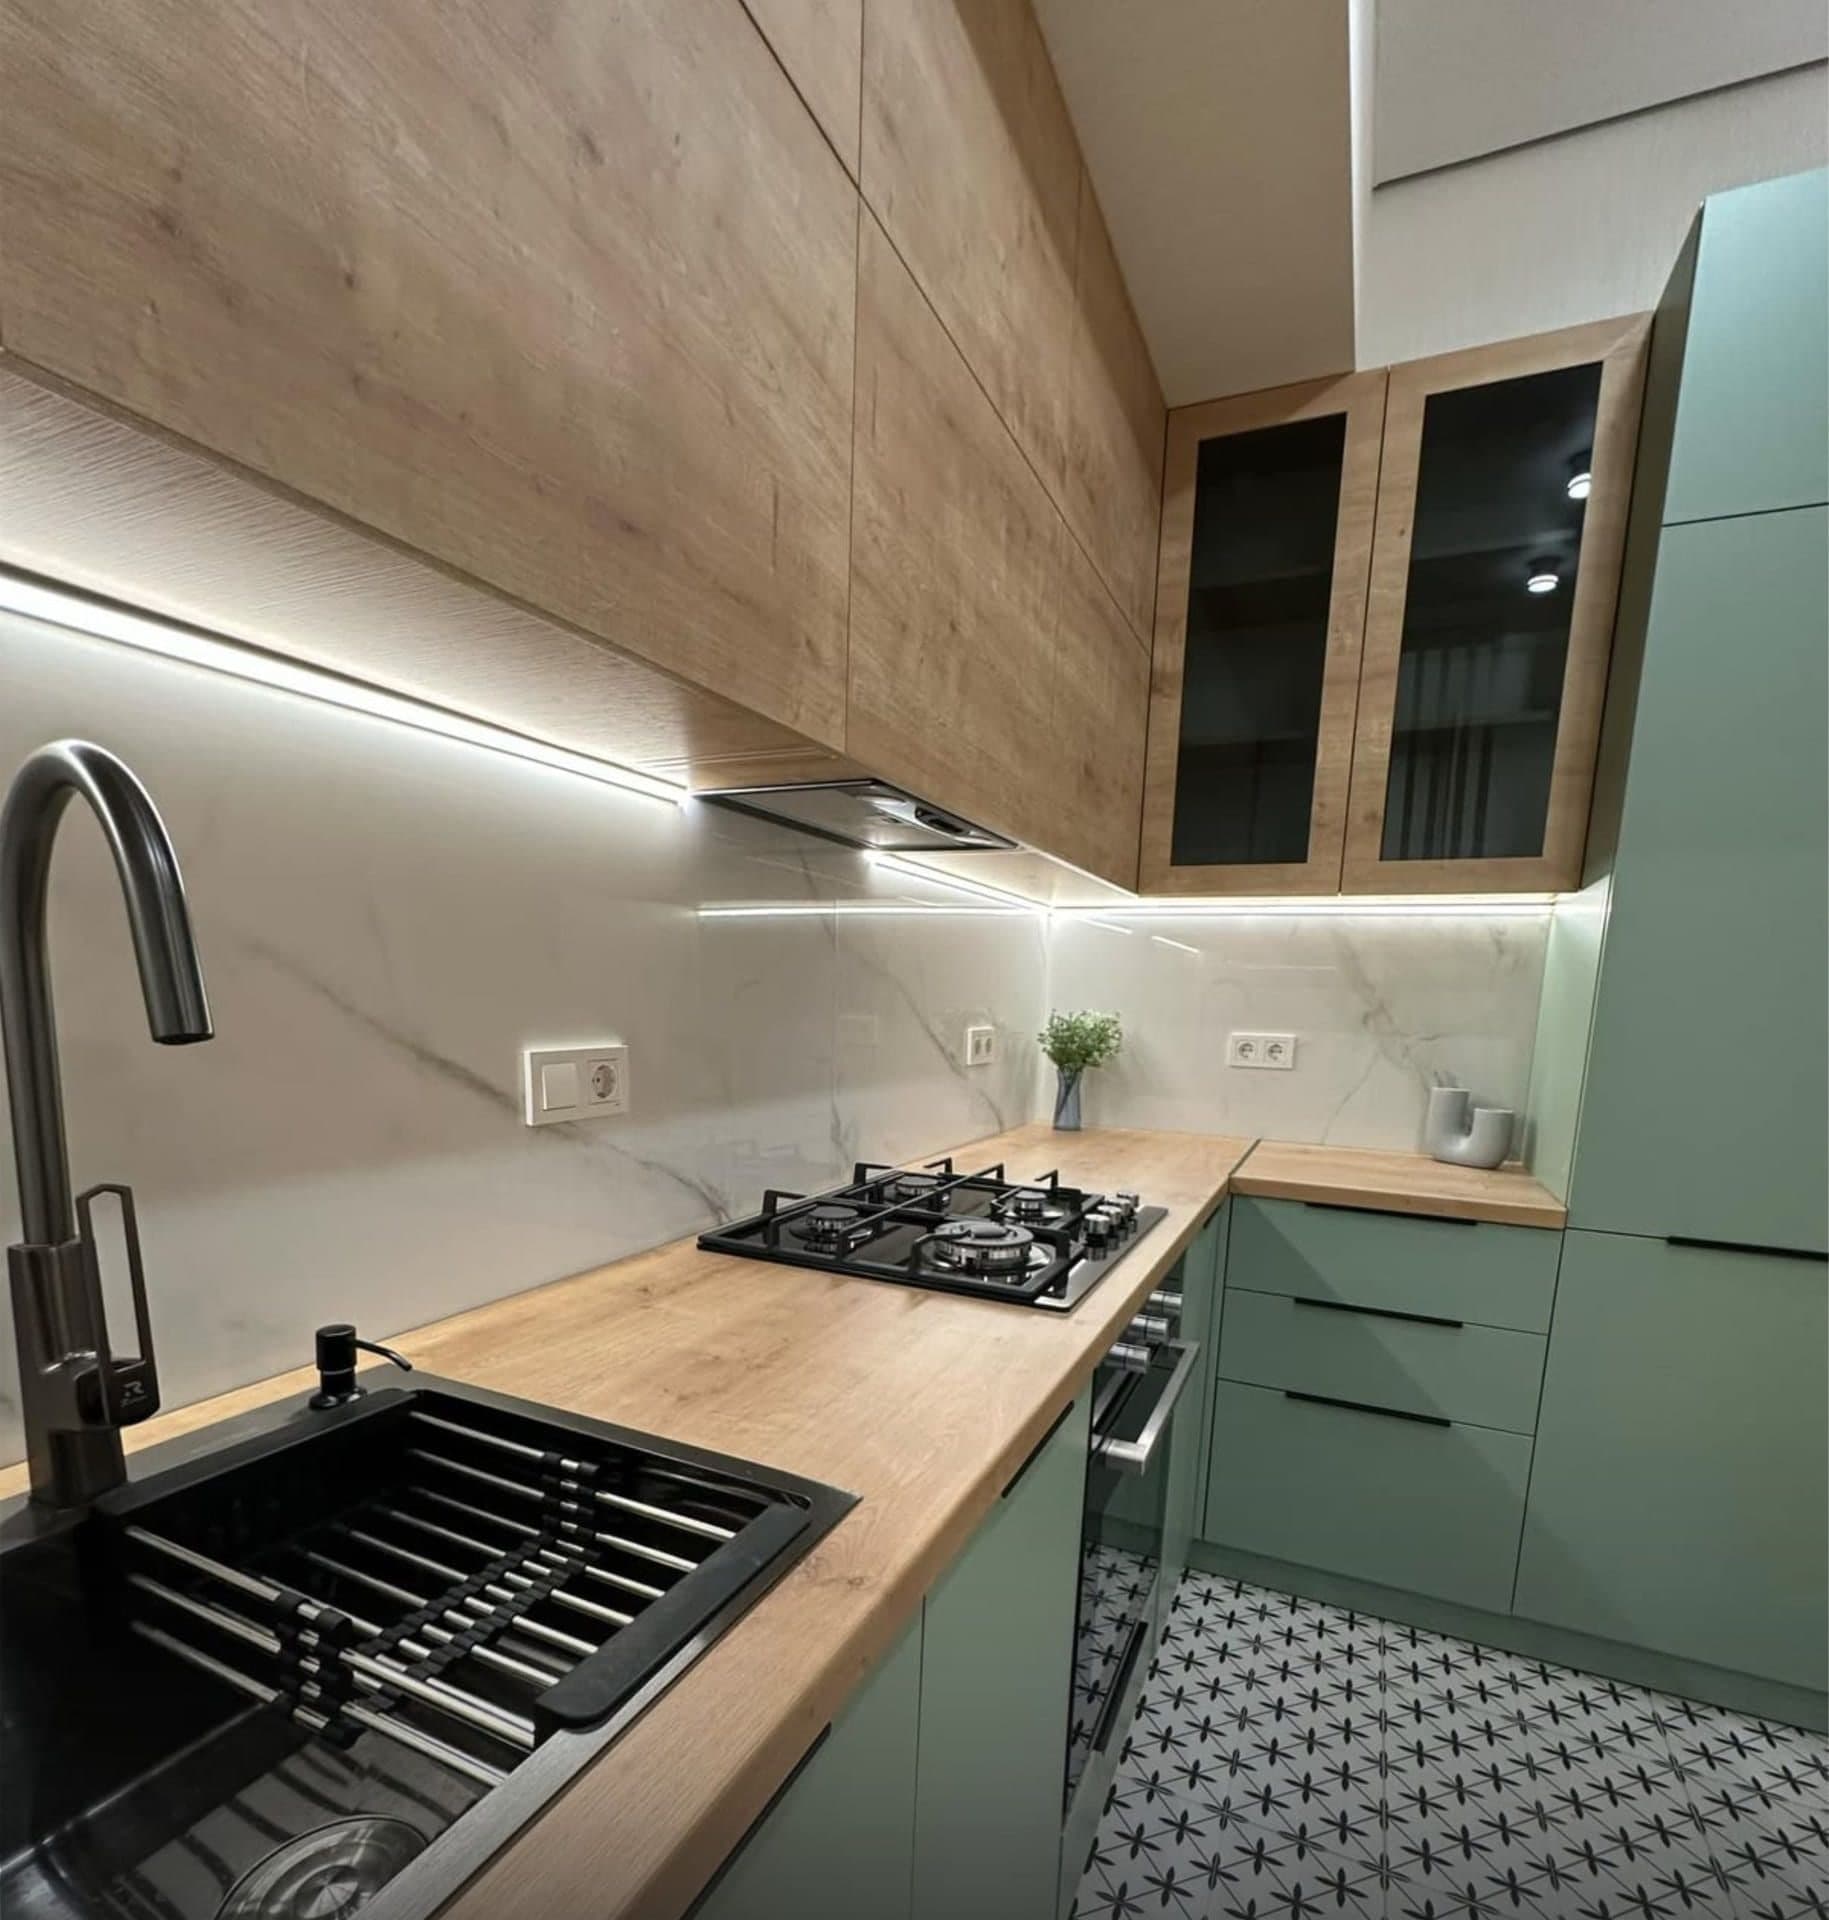
3D visualisation
Photorealistic renders of every principal zone.
- Renders
- Panoramic views
Author supervision
Designer site visits that hold the build to the drawings.
- Site visit reports
Questions
About the design process
Planning, a moodboard, the colour and material palette, 3D visualisation, an album of working drawings (floors, ceilings, electrics, plumbing, elevations, details) and the furniture specification. What the package contains is set out in the contract.
Let's start with a concept
The first meeting is a conversation about the brief, the timeline and the scope.