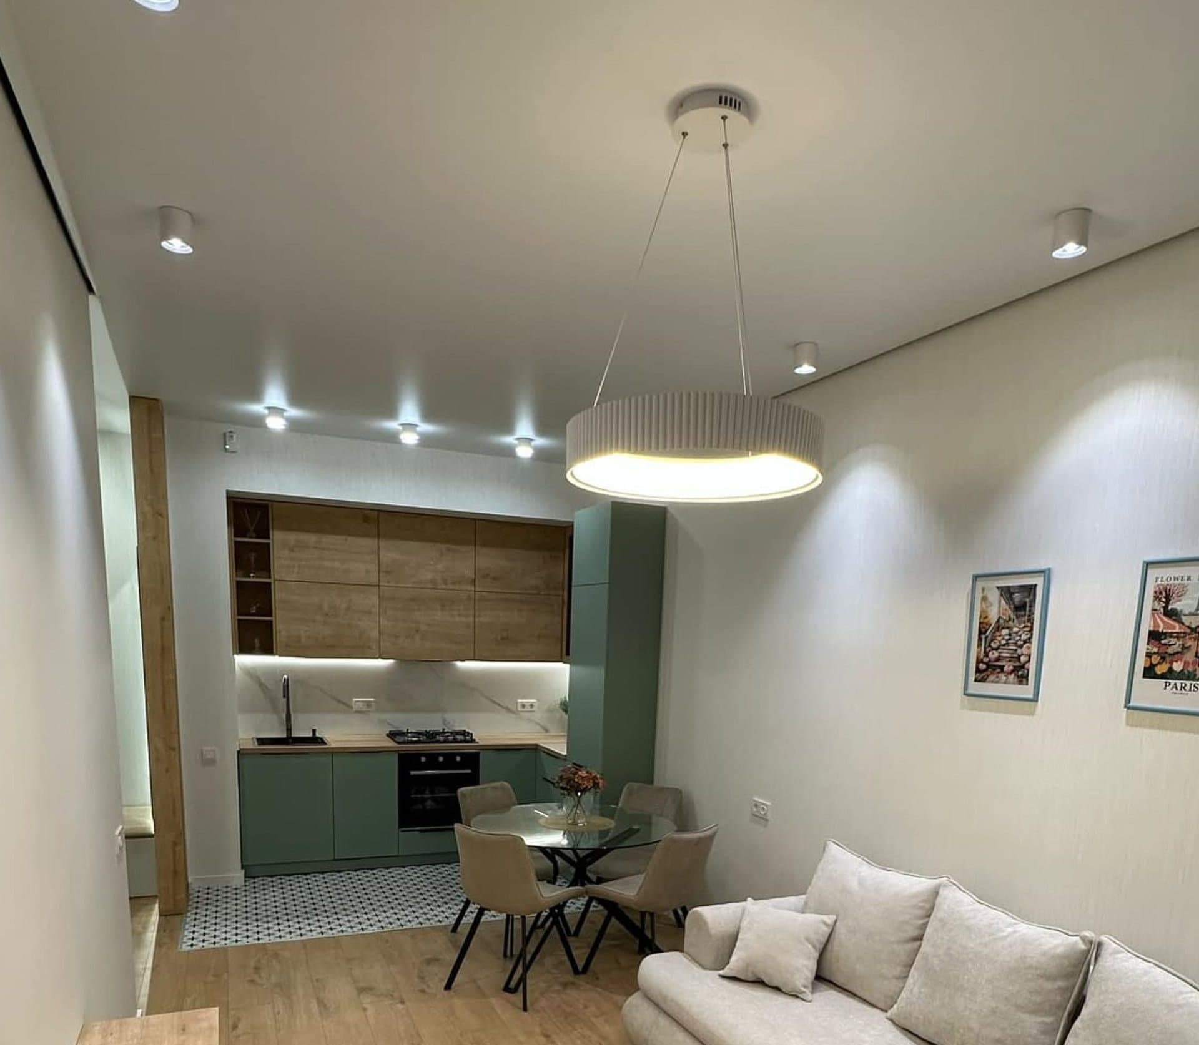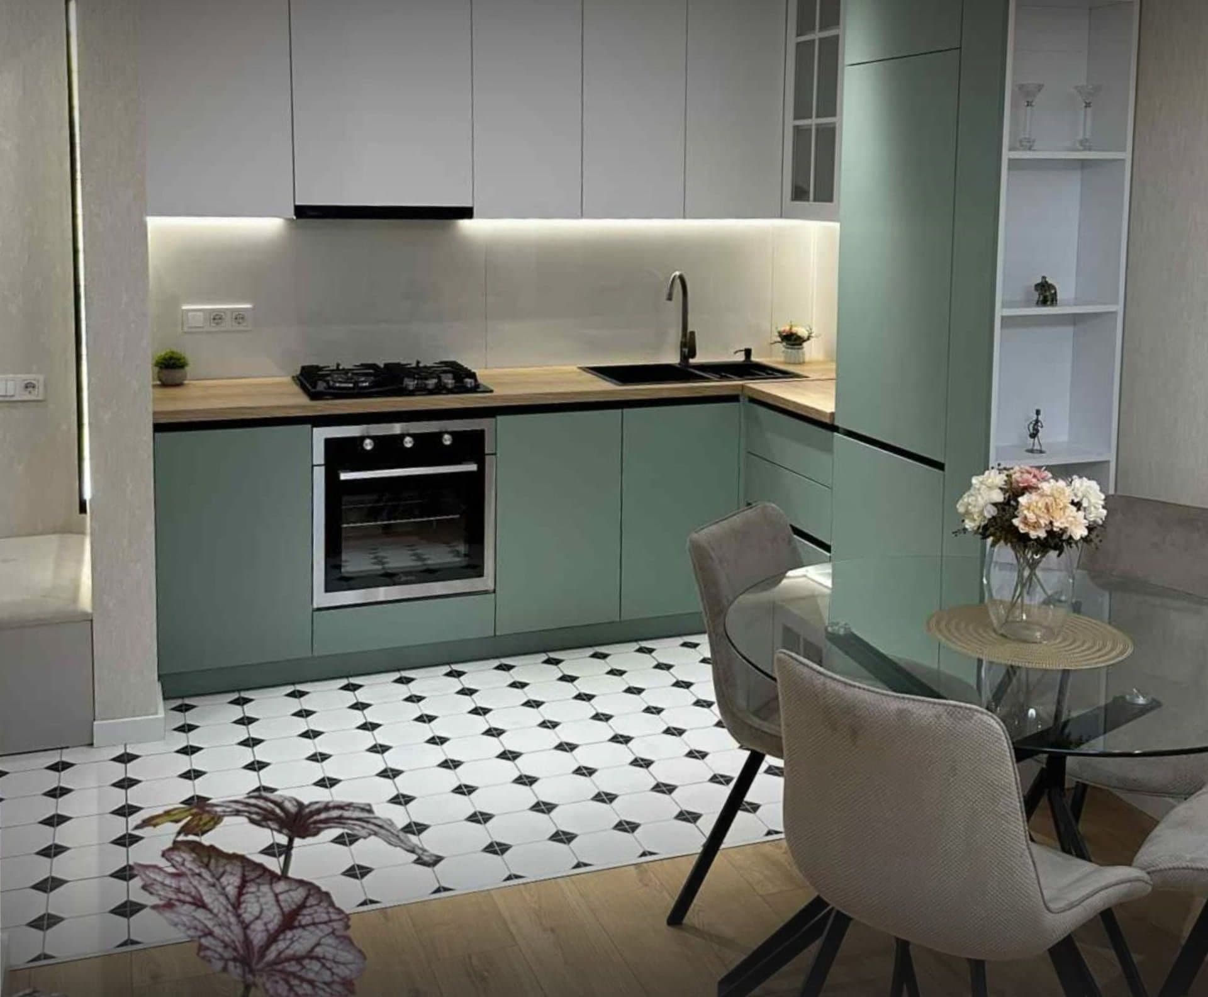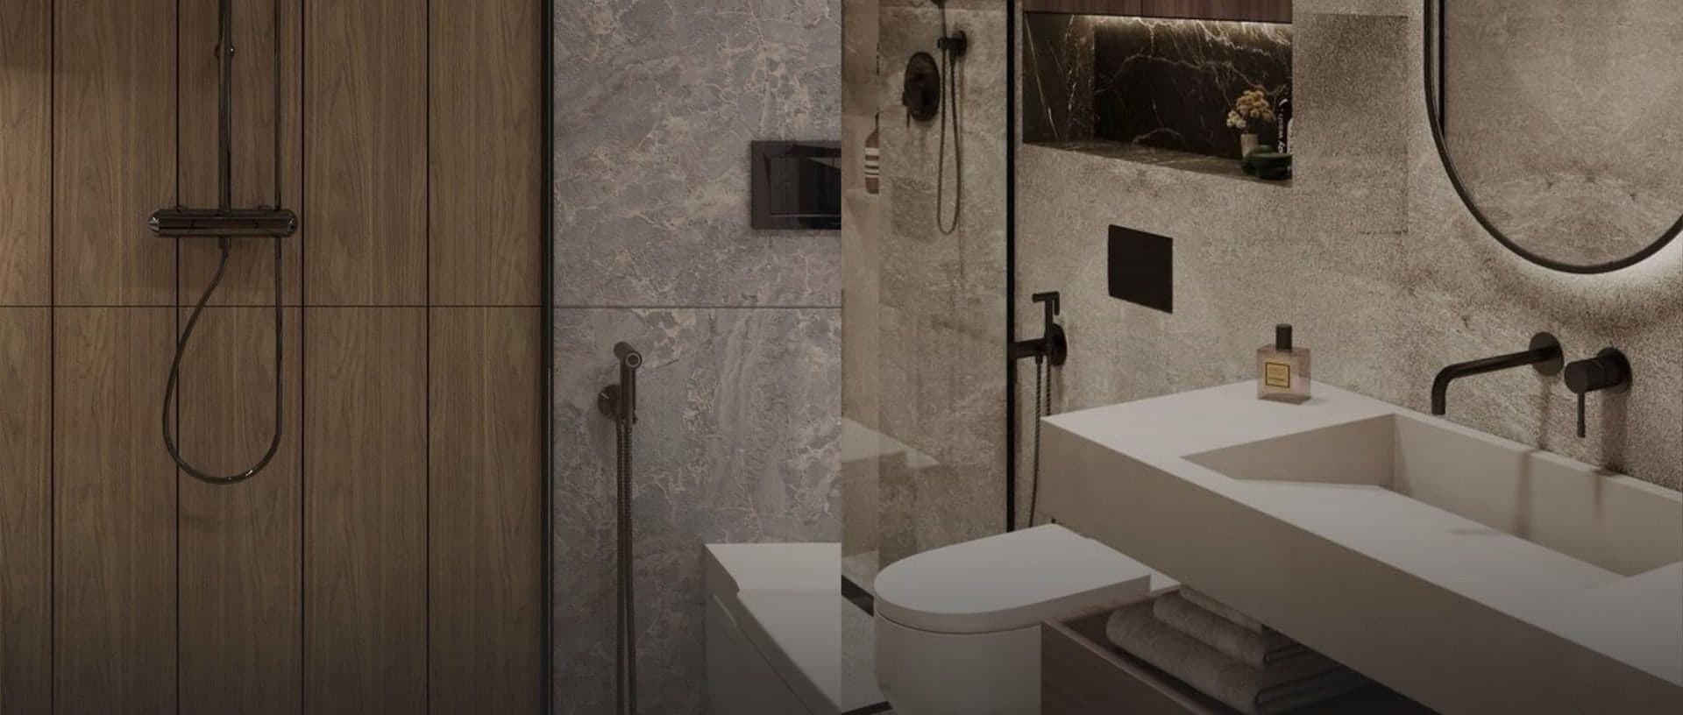
Interior design — working documentation
A render is the beginning. Drawings are what turn it into a room.
- Style
- Contemporary
The value of a design package is not in the render — it is in the working documentation: floor, ceiling, electrical and plumbing plans, elevations and details.
That album is what decides whether a work group builds what was drawn. Without it, the design stays a matter of interpretation.
Concept
The gap between drawn and built is closed by drawings.
Services performed
- Space planning
- Concept
- 3D visualisation
- Working drawings
Materials
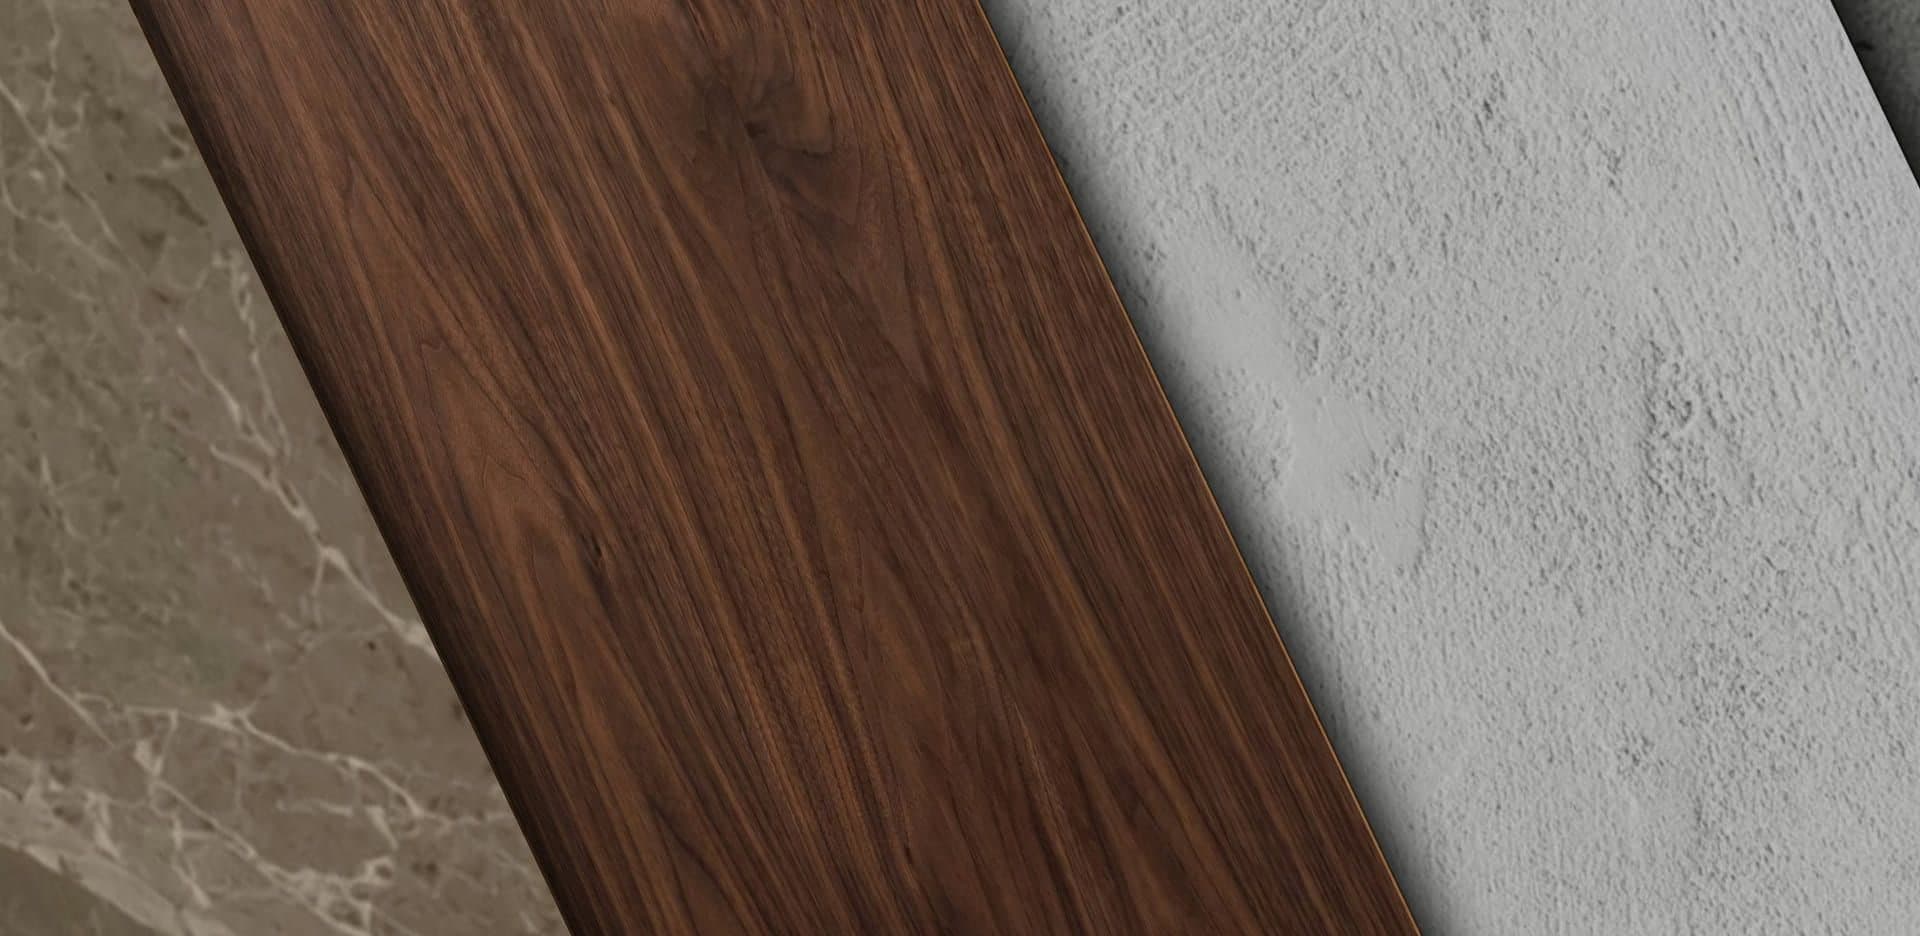
- Material specification
- Colour palette
- Lighting specification
Furniture & fittings
- Furniture specification
- Bespoke joinery drawings
Gallery
Consultation
A render is the beginning. Drawings are what turn it into a room.