
Interior Design
From concept to working drawings — documentation precise enough that the build matches the design.
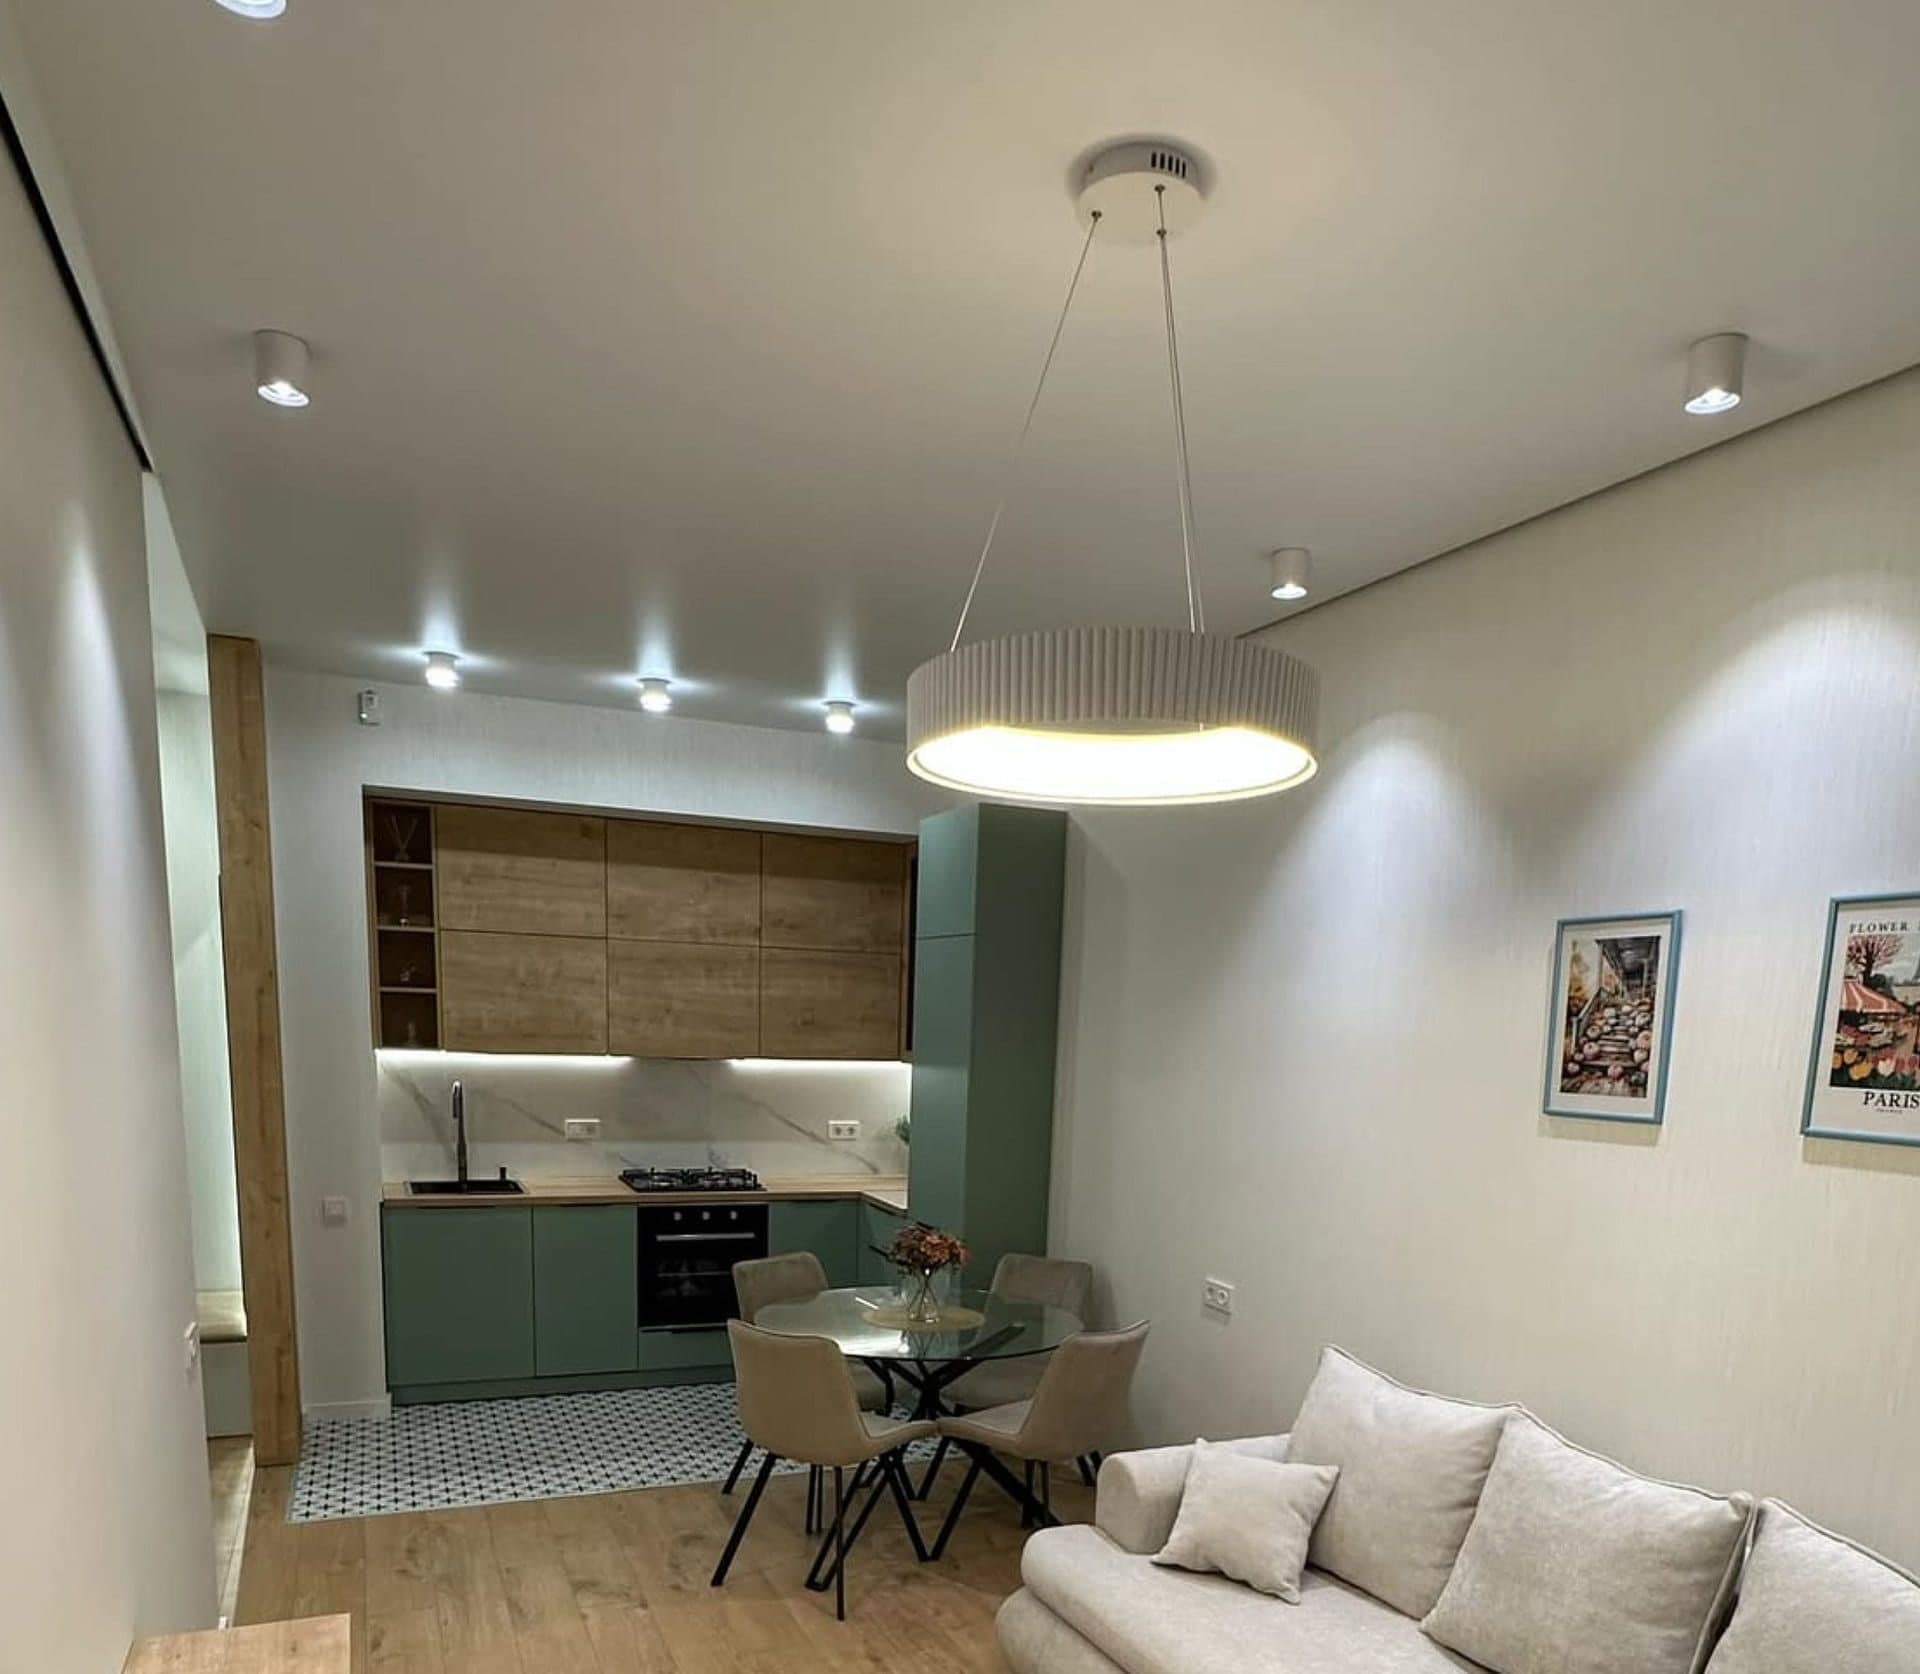
Interior design is a standalone practice at Keri.ge, not a bolt-on to the build. The team works through space planning, lighting scenarios, materials and furniture — and turns all of it into working documentation.
At the end you hold a complete set: plans, elevations, details, visualisations and specifications. That set works with any work group — including ours.
What is included
- Initial consultation and brief
- On-site measurement
- Space planning
- Moodboard and concept
- Material and colour palette
- 3D visualisation of every zone
- Complete set of working drawings
- Furniture and lighting specification
Working drawings
Every plan and detail, to scale, dimensioned and specified.
3D visualisation
Photorealistic renders — you see the outcome before anyone lifts a tool.
Author supervision
The designer visits site and holds the build to the drawings.
Consultation
FAQ
Interior Design
We price after a site visit. We measure the space, record its condition and technical constraints, then build the estimate line by line, with works and materials separated. We deliberately do not offer an online calculator: apartments of the same size often need entirely different budgets.
The timeline for any apartment renovation is set according to the client's brief and the scope of work. The specific period is worked out in advance and written into the contract.
Whichever suits you. The materials can be bought by you or by us — both are possible, and the arrangement is set out in the contract. Either way we prepare the detailed specification and manage the delivery schedule so the work never stalls.
All services
View allApartment Renovation
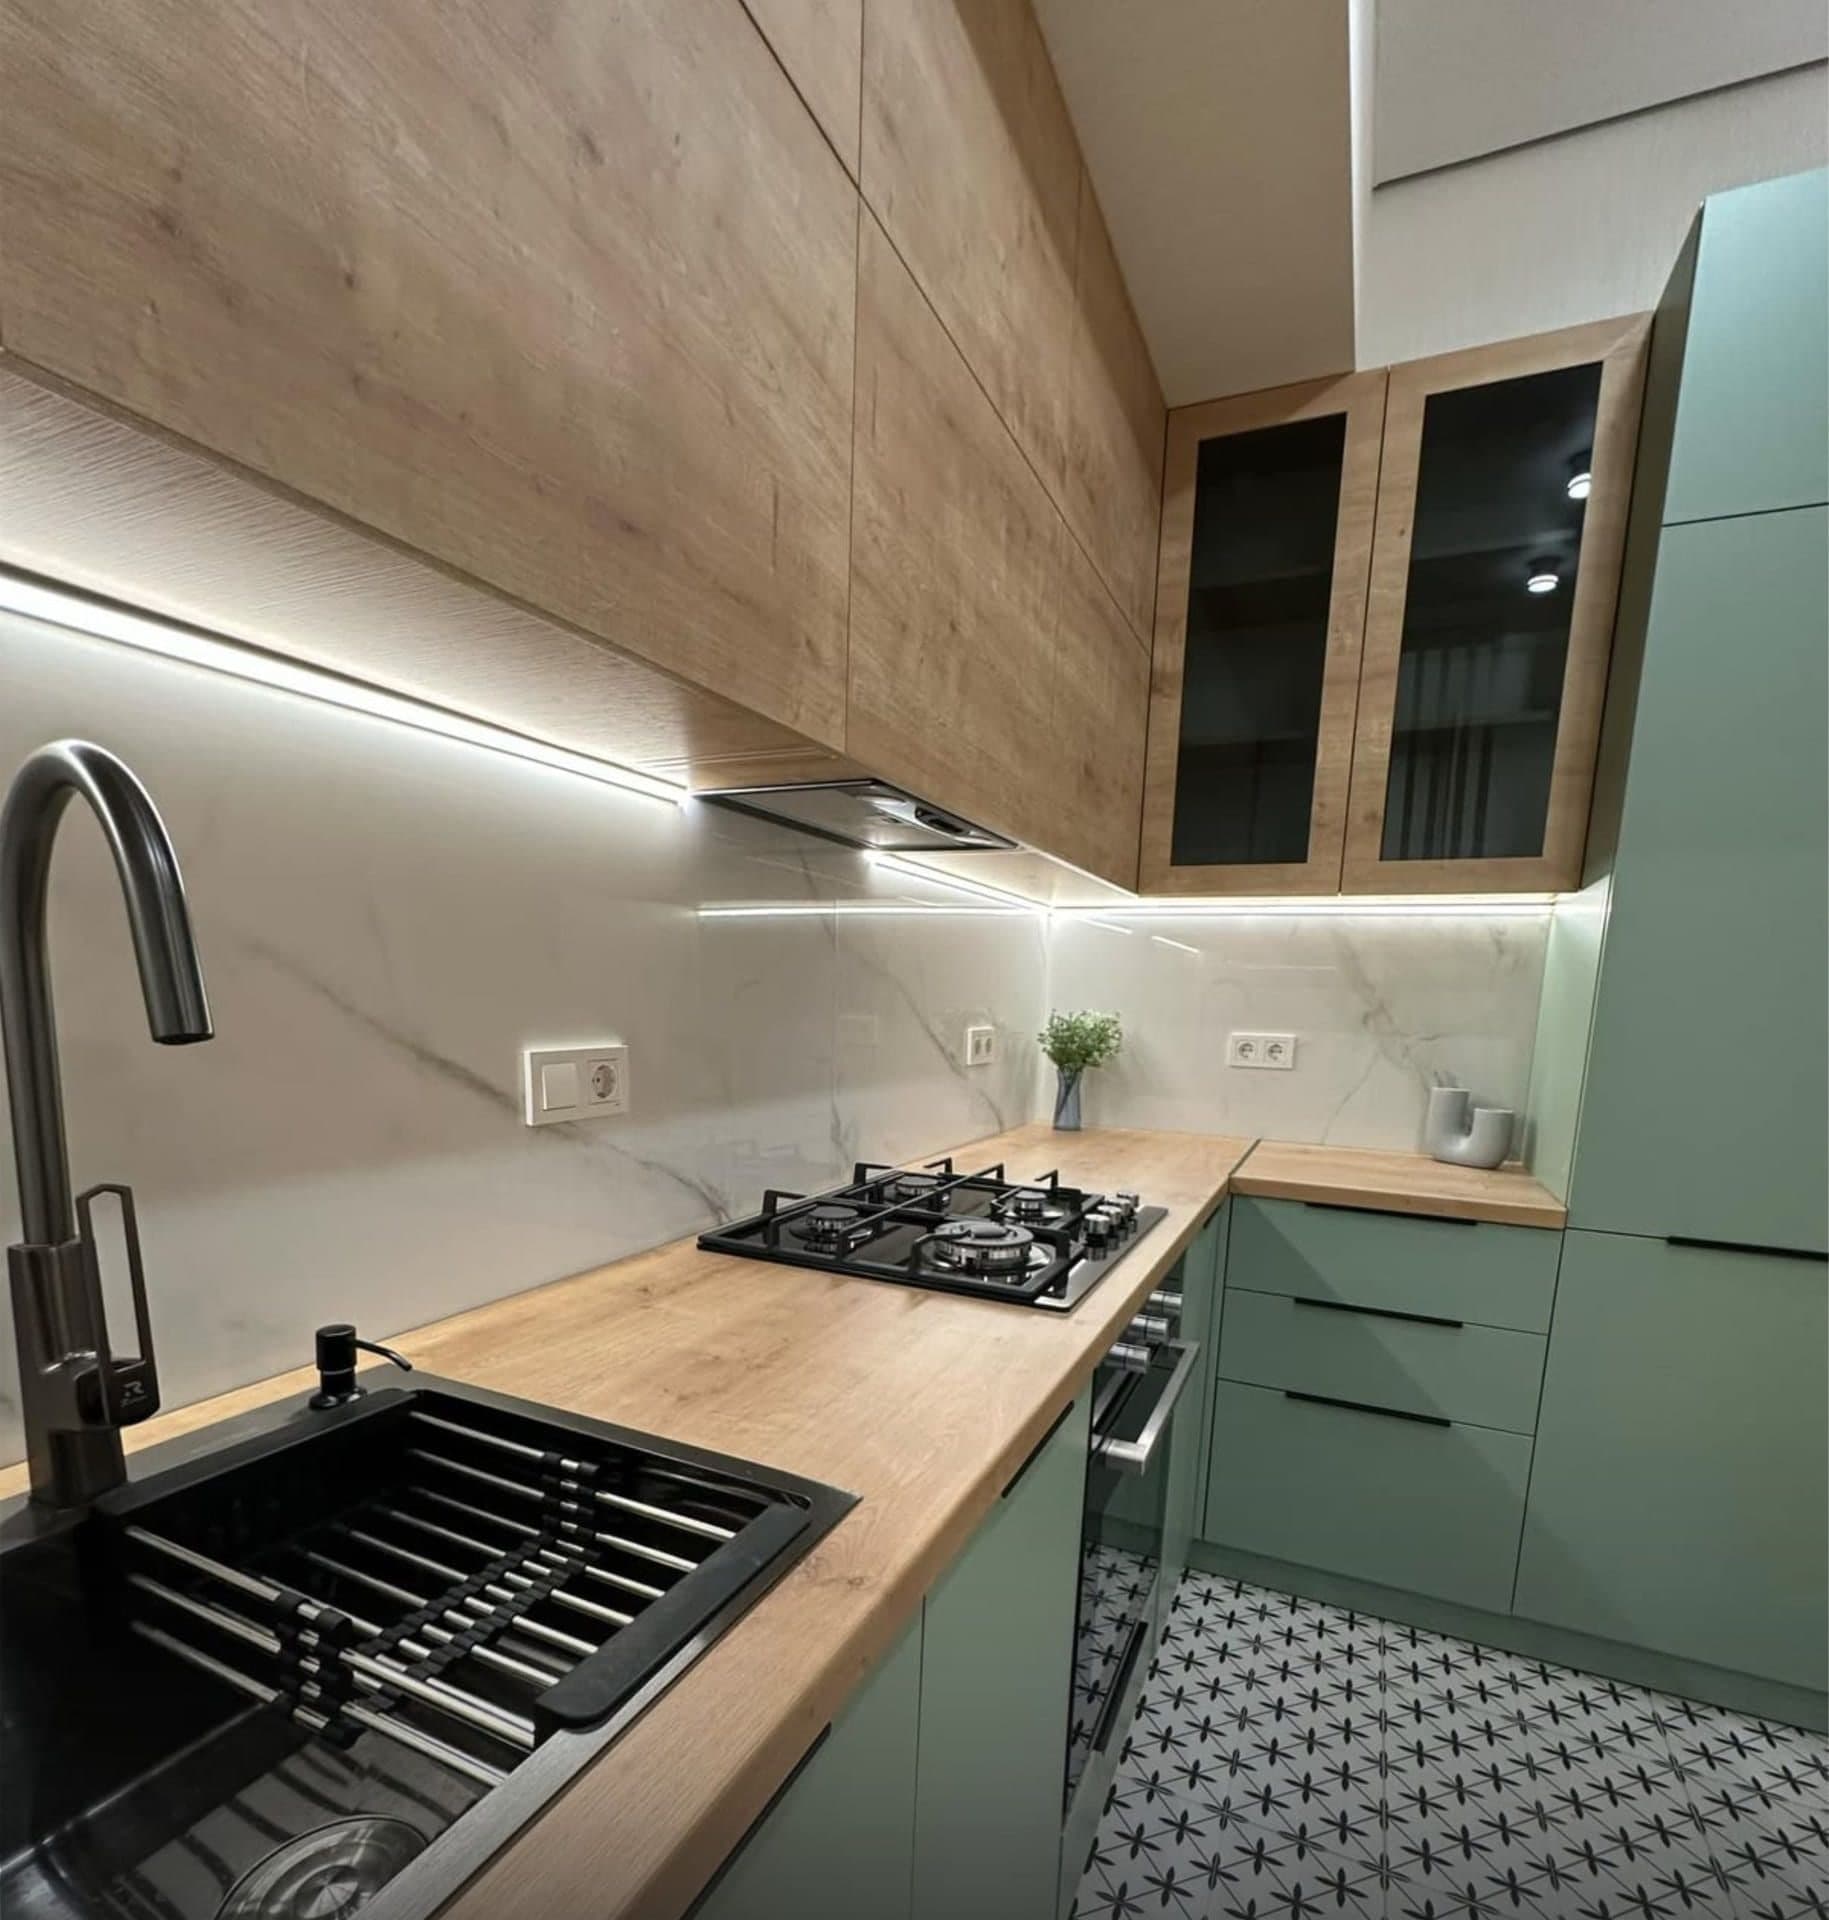
A complete renovation from black, white or green frame to a finished, styled interior — one team, one contract.
House Renovation
Multi-level spaces, terraces and engineering systems — renovation that respects how a house actually works.
Turnkey Renovation
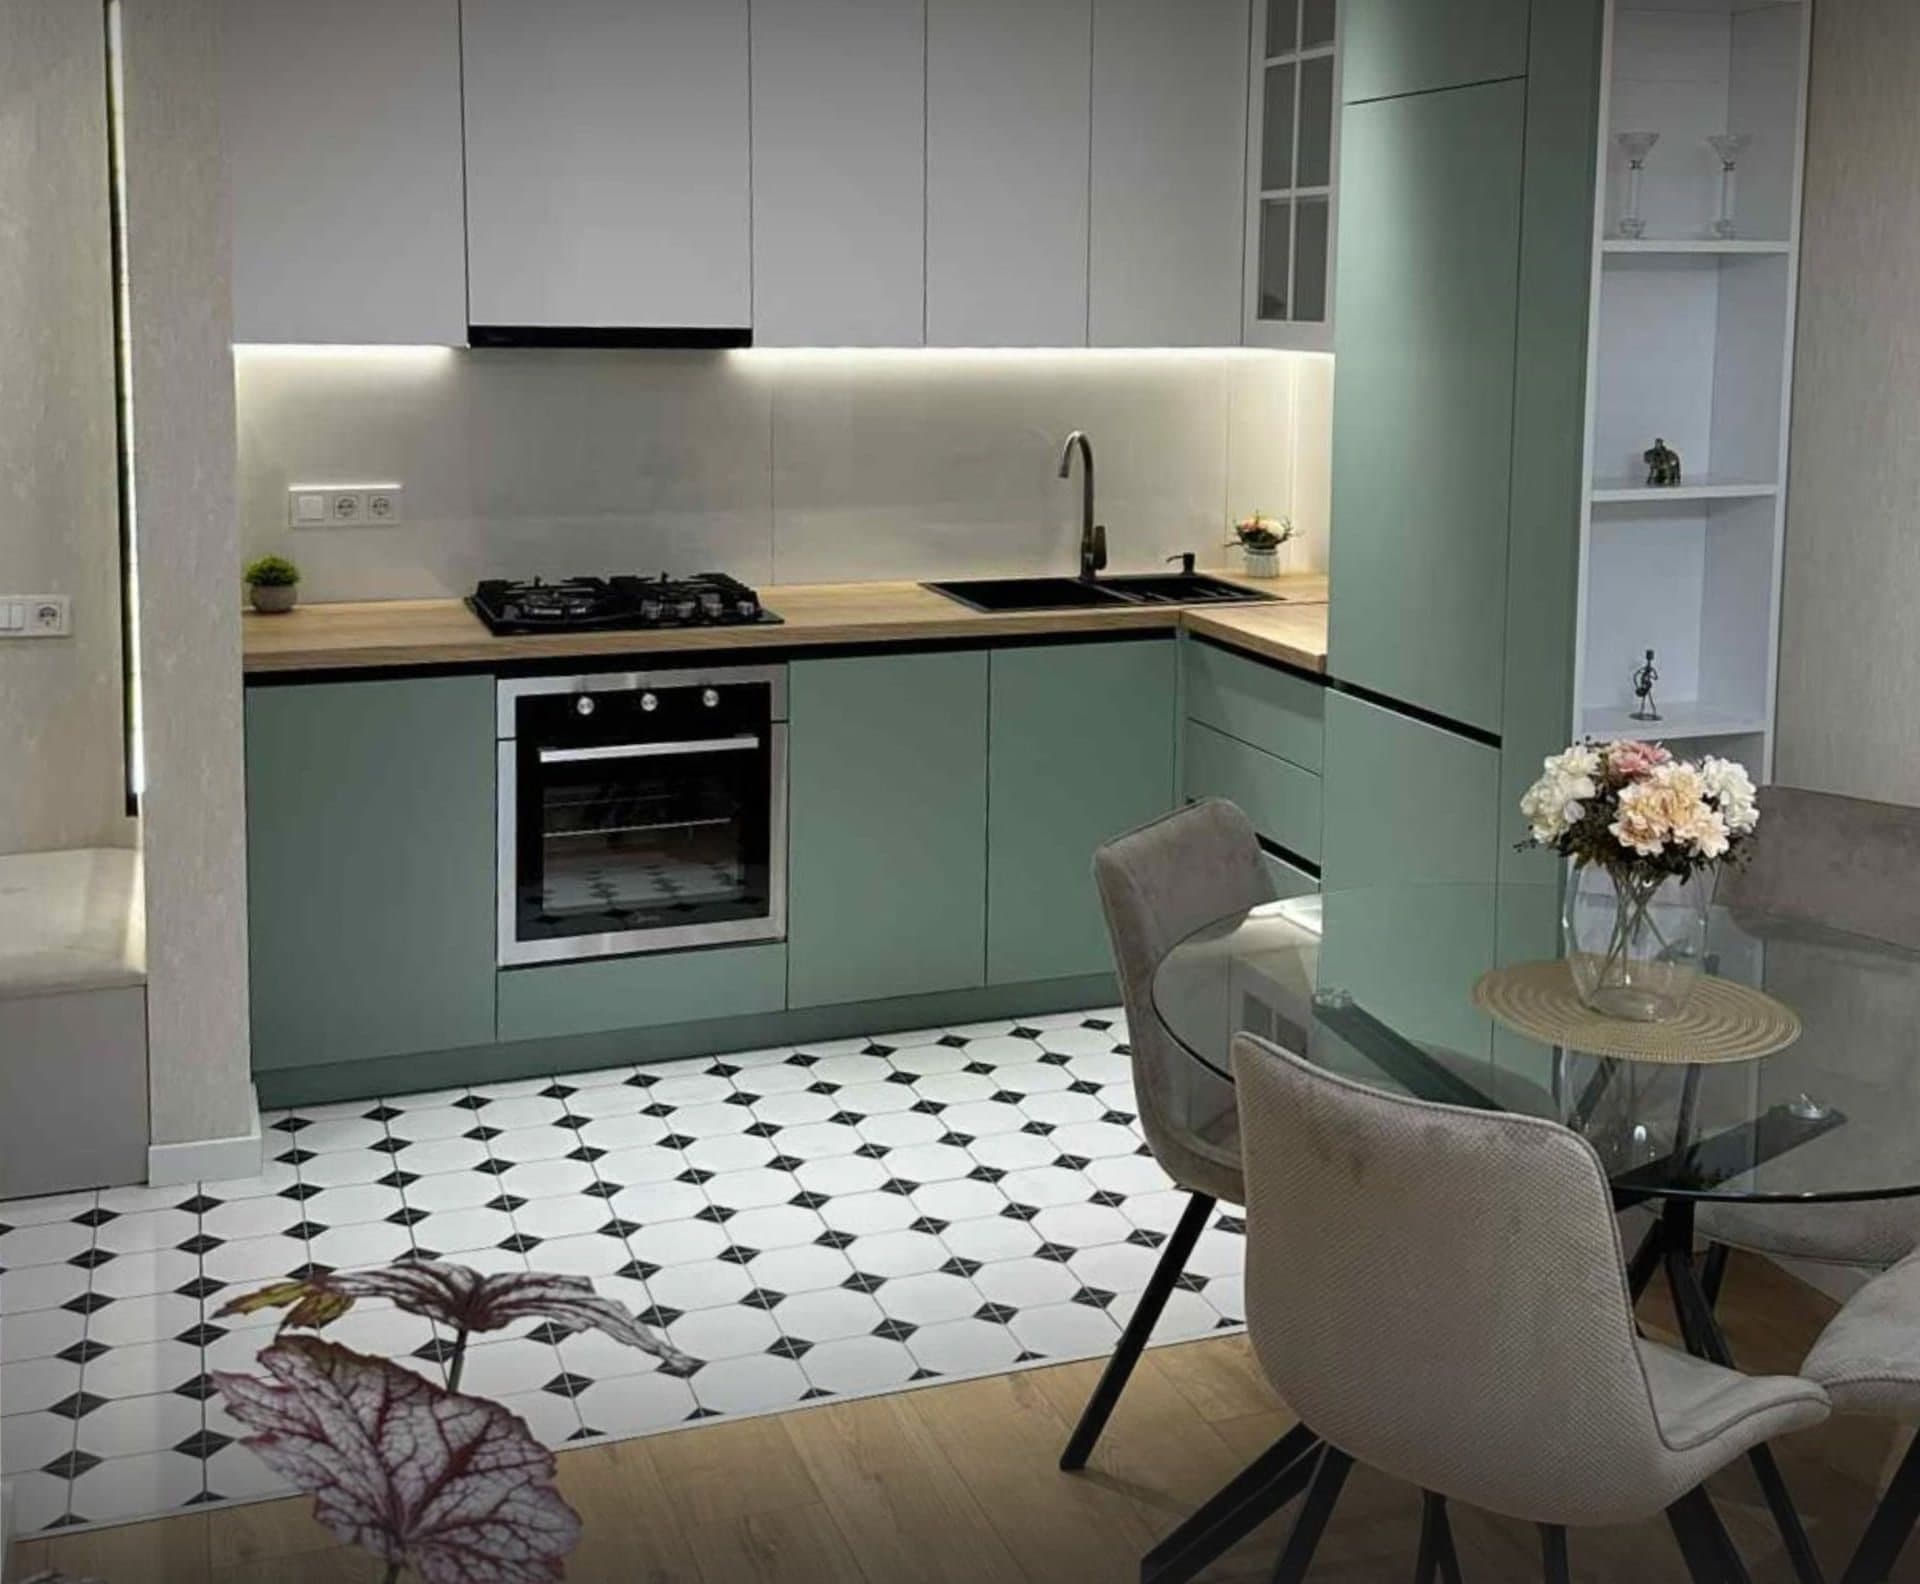
Design, works, furniture, appliances and styling. You collect the keys and walk into a finished home.